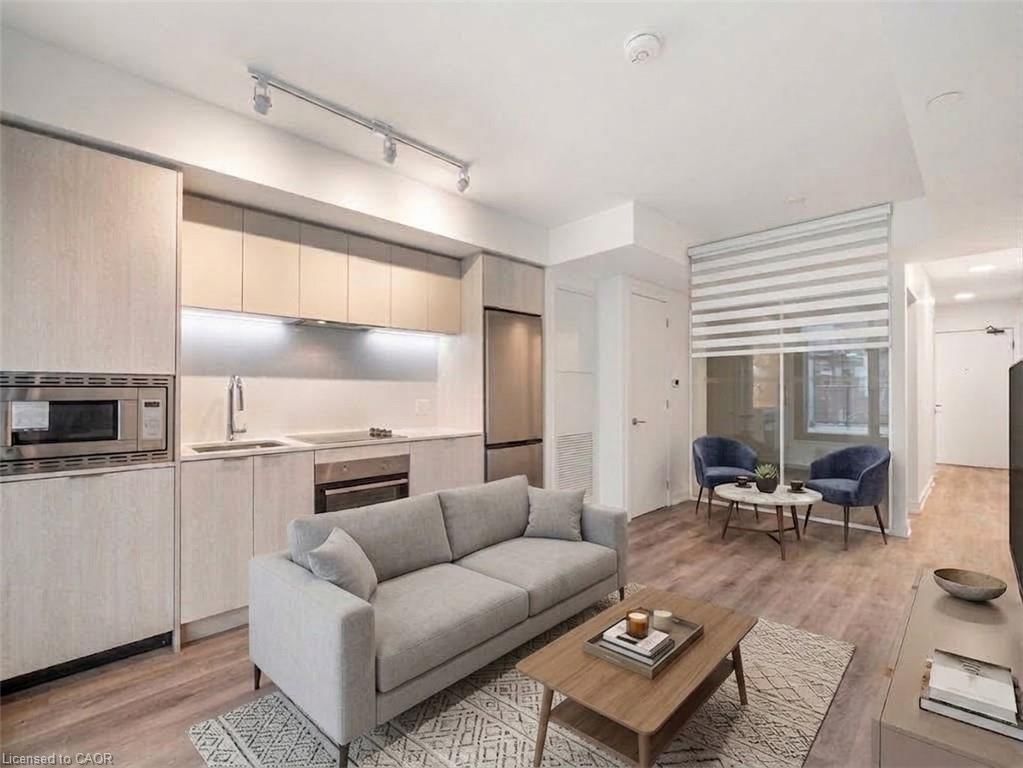
<-- style PDP --> 207-893 Concession Street, Hamilton - Condo/Apt Unit for sale for $274,900
  • new
  • for sale
  • leased

207-893 Concession Street

Hamilton, ON, L8V 1E7 - Concession

$274,900

  • Neighbourhood

    Concession

  • Major Intersection

  • Listed Since: 1 day(s)

  • Last update: today

Overview

  • Property Type

    Condo/Apt Unit, Apartment

  • Bedrooms

    1 + 0

  • Bathrooms

    1

  • Square Feet

    625

  • Exposure

    North

  • Total Parking

    1

  • Maintenance

    $529

  • Taxes

    $2,039.98 (2026)

  • Balcony

    n/a

Property Description

Property description for 207-893 Concession Street, Hamilton

Perfectly positioned in one of Hamilton’s most sought-after Central Mountain locations, this property offers an ideal lifestyle for first-time buyers, young professionals, students, and healthcare workers alike. Enjoy unmatched convenience with direct proximity to Juravinski Hospital, Mohawk College, CF Lime Ridge Mall, the Mohawk 4 Ice Centre, and the sports complex. Step outside your door to experience the bustling charm of historic Concession Street—a vibrant, walkable strip packed with unique local boutiques, cozy cafes, and independent dining. Complete with immediate access to restorative walks along the Mountain Brow, scenic escarpment biking trails, and the iconic Wentworth Stairs, this home effortlessly bridges vibrant urban living with serene natural escapes.

Listed by RE/MAX Escarpment Realty Inc.

  • MLS #

    40866058

  • Sq. Ft

    625

  • Sq. Ft. Source

    MLS

  • Year Built

    1972

  • Basement

    None

  • View

    City, Lake, Panoramic

  • Garage

    n/a

  • Parking Type

    n/a

  • Locker

    n/a

  • Pets Permitted

    Restricted

  • Exterior

    Brick, Block, Concrete

  • Fireplace

    0

  • Security

    n/a

  • Elevator

    n/a

  • Laundry Level

    n/a

  • Building Amenities

    None

  • Maintenance Fee Includes

    Heat, Parking, Water

  • Property Management

    Property Management Guild

  • Heat

    Hot Water-Other, Radiant, Water Radiators

  • A/C

    Window Unit(s)

  • Water

    Municipal

  • Water Supply

    n/a

  • Central Vac

    n/a

  • Cert Level

    n/a

  • Energy Cert

    n/a

  • Laundry

    0.91 x 0.91 ft Main level

  • Dining Room

    3.66 x 2.67 ft Main level

  • Living Room

    5.03 x 3.35 ft Main level

  • Eat-in Kitchen

    3.66 x 2.03 ft Main level

  • Porch

    5.79 x 1.22 ft Main level

  • Bedroom Primary

    3.51 x 3.43 ft Main level

  • Bathroom

    2.13 x 1.52 ft Main level

    4-Piece

  • MLS #

    40866058

  • Sq. Ft

    625

  • Sq. Ft. Source

    MLS

  • Year Built

    1972

  • Basement

    None

  • View

    City, Lake, Panoramic

  • Garage

    n/a

  • Parking Type

    n/a

  • Locker

    n/a

  • Pets Permitted

    Restricted

  • Exterior

    Brick, Block, Concrete

  • Fireplace

    0

  • Security

    n/a

  • Elevator

    n/a

  • Laundry Level

    n/a

  • Building Amenities

    None

  • Maintenance Fee Includes

    Heat, Parking, Water

  • Property Management

    Property Management Guild

  • Heat

    Hot Water-Other, Radiant, Water Radiators

  • A/C

    Window Unit(s)

  • Water

    Municipal

  • Water Supply

    n/a

  • Central Vac

    n/a

  • Cert Level

    n/a

  • Energy Cert

    n/a

  • Laundry

    0.91 x 0.91 ft Main level

  • Dining Room

    3.66 x 2.67 ft Main level

  • Living Room

    5.03 x 3.35 ft Main level

  • Eat-in Kitchen

    3.66 x 2.03 ft Main level

  • Porch

    5.79 x 1.22 ft Main level

  • Bedroom Primary

    3.51 x 3.43 ft Main level

  • Bathroom

    2.13 x 1.52 ft Main level

    4-Piece

Thinking of Selling?

Find Out Your Home’s Value in Today’s Market!

No Email or Signup is required to view your home estimate.

estimate your home value

Contact Manoj Kukreja

Sales Representative,
Century 21 People’s Choice Realty Inc.,
Brokerage
(647) 576 - 2100

Manoj profile avatar

Mortgage Calculator

This data is for informational purposes only.

Mortgage Payment per month

Principal Amount

Interest

Total Payable

Amortization

Amortization

Closing Cost Calculator

This data is for informational purposes only.

Closing Cost Total for this property

Total Cash flow for purchasing this property

Down Payment(%)*
Additional information

Provincial Land Transfer Tax

Ontario Land Transfer Tax Rebate

Toronto Land Transfer Tax

Toronto Land Transfer Tax Rebate

PST on CMHC Insurance Premium

Lawyer Fees

$2,825

Government Registration Fee's

$164

Title Insurance

Closing Cost Total

Total Cash flow for purchasing this property

Provincial Land Transfer Tax

Ontario Land Transfer Tax Rebate

Toronto Land Transfer Tax

Toronto Land Transfer Tax Rebate

PST on CMHC Insurance Premium

Lawyer Fees

$2,825

Government Registarion Fee's

$164

Title Insurance

Down Payment(%)*

* A down payment of less than 20% is permitted only for first-time home buyers purchasing their principal residence. The minimum down payment required is 5% for the portion of the purchase price up to $500,000, and 10% for the portion between $500,000 and $1,500,000. For properties priced over $1,500,000, a minimum down payment of 20% is required.

Thinking of Selling?

Find Out Your Home’s Value in Today’s Market!

No Email or Signup is required to view your home estimate.

estimate your home value

Contact Manoj Kukreja

Sales Representative, Century 21 People’s Choice Realty Inc., Brokerage
(647) 576 - 2100

Manoj profile avatar

Recent Sold Listings in Concession, Hamilton

Popular Cities